
Steel Building Construction in San Antonio: Costs and Process
Superior Metal Buildings designs and erects steel buildings for homeowners, ranchers and businesses across San Antonio. This page explains what the work involves, what drives cost, and which decisions you will need to make before construction begins. Call (210) 879-7740 to talk through your project.
Steel construction is the design, fabrication and erection of pre-engineered metal buildings using rigid steel frames, secondary framing and metal panels. Superior Metal Buildings builds shops, garages, barns, warehouses and commercial buildings for owners in San Antonio, TX.
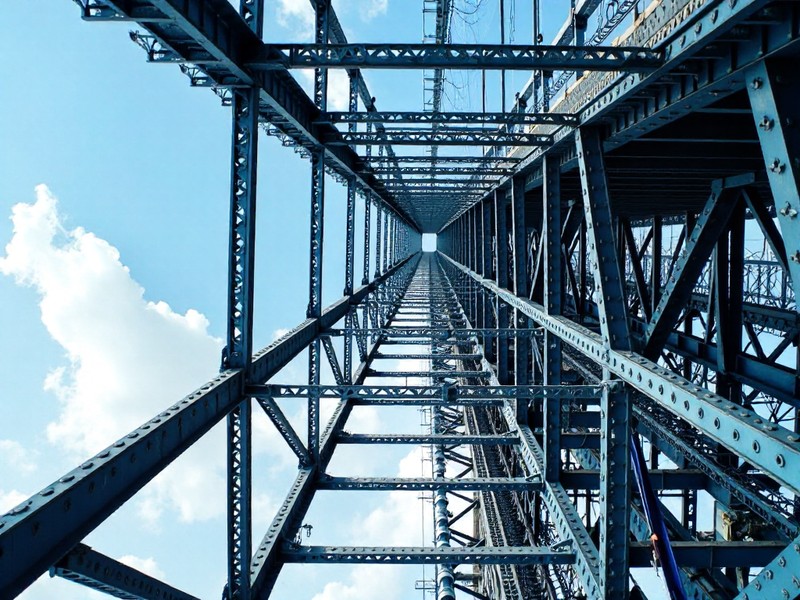
A steel building is engineered as a complete system. Primary frames carry the main loads, secondary members called purlins and girts tie the frames together, and roof and wall panels close in the structure. Because each component is engineered and cut to order, the building arrives ready to bolt together instead of being framed piece by piece on site. That approach matters for owners who need large, open interior space without the cost, maintenance and pest exposure that come with wood framing.
Most customers come to us with a specific problem. A business has outgrown its warehouse and needs clear-span space for racking or equipment. A rancher needs a hay barn or equipment shelter that will not rot or attract termites. A homeowner wants a workshop or garage that holds up to Texas heat, hail and high winds. Others need a structure that can be expanded later without tearing down what is already there.
Steel answers each of these. It does not warp, split or feed insects, and it can be engineered for the wind and roof loads a site requires. Superior Metal Buildings handles the project from sizing and engineering through foundation coordination and erection, so you work with one team rather than several. We explain the trade-offs at each stage, including panel gauge, insulation, door placement and future expansion, so the building you pay for matches the way you will actually use it.
What Our Steel Construction Service Covers
Every project starts with sizing and use. We confirm width, length and eave height, then identify loads: roof snow and live loads, wind exposure, collateral loads such as lighting or sprinklers, and any cranes or mezzanines. Those inputs go to engineering, which produces stamped drawings for the frame, anchor bolts and foundation reactions. Stamped drawings are typically required for permitting and give the foundation contractor the exact loads to design around.
The structural package usually includes rigid primary frames, endwall columns and rafters, purlins and girts, bracing, roof and wall panels, trim, fasteners and sealants. Common options include walk doors, roll-up or sectional doors, windows, skylight panels, ridge vents, gutters and downspouts, wainscot, and insulation. Insulation choices range from vinyl-faced fiberglass blankets to rigid board and spray foam, and the right choice depends on whether the building will be conditioned.
Foundations are almost always a reinforced concrete slab with thickened edges or piers at the column lines. Anchor bolts must be set precisely to the engineered plan, because the frames bolt directly to them. In San Antonio, expansive clay soils are common, so a soil evaluation can affect slab design and cost.
Erection follows a set sequence. The crew stands and plumbs the primary frames, installs bracing, sets purlins and girts, then hangs roof and wall panels, trim, doors and accessories. Equipment typically includes a crane or telehandler, man lifts, torque tools and screw guns. Panels are commonly 26-gauge or heavier galvalume or painted steel, attached with self-drilling screws or a standing seam system.
Timelines depend on size and complexity. Engineering and drawings usually take two to four weeks. Fabrication and delivery commonly run six to twelve weeks after drawings are approved, though steel market conditions shift this. Permitting runs in parallel and varies by jurisdiction. Once the slab is poured and cured, erection on a typical shop or garage takes one to three weeks, while larger commercial buildings take longer. We give you a written schedule at contract and update it as milestones are reached.
Benefits of Professional Steel Construction
Clear-Span Interior Space
Rigid steel frames can span wide distances without interior columns, leaving open floor space for vehicles, equipment, racking or livestock. That flexibility lets you rearrange the interior as your needs change, without working around posts or load-bearing walls that limit how the building can be used over time.
Low Long-Term Maintenance
Steel does not rot, warp, split or attract termites, and coated panels resist fading and corrosion for years. Most upkeep consists of checking fasteners, sealants and gutters periodically. Compared with wood framing, owners spend far less time and money on repairs, pest treatment and replacement of damaged structural members.
Engineered for Local Loads
Each building is designed for the wind, roof and collateral loads its site requires, with stamped drawings to match. That engineering supports permitting and helps the structure withstand Texas storms, hail and high winds, rather than relying on generic framing tables that may not reflect actual site conditions.
Faster Construction Schedule
Components are fabricated off site and arrive cut, punched and labeled, so erection moves quickly once the slab is ready. Most of the schedule is engineering and fabrication, which happen while permits and site work proceed, shortening the overall time between signing a contract and occupying the building.
Easy Future Expansion
Steel buildings can be designed with expandable endwalls, allowing additional bays to be added later. Planning for expansion at the start costs little and avoids demolition when your business, fleet or storage needs grow. It is one of the most practical decisions to make during the initial design.
Predictable Material Costs
Because the building is engineered as a complete package, the structural quote covers framing, panels, trim and fasteners in one figure. That reduces surprise material orders mid-project and makes it easier to compare options such as panel gauge, insulation type and door count before you commit to a final design.
How Our Steel Construction Process Works
Consultation and Sizing
We review how you will use the building, the site, access for delivery equipment, and your budget, then recommend dimensions, eave height and door layout.
Engineering and Quote
Your design goes to engineering for loads and stamped drawings. You receive an itemized quote covering the structure, options, foundation and erection.
Permits and Site Preparation
We assist with permit submittals using the engineered drawings while the site is graded and the foundation is formed, anchor bolts set and slab poured.
Fabrication and Delivery
Components are fabricated to your drawings and delivered to the site, where we check the shipment against the bill of materials before erection begins.
Erection and Close-In
Our crew stands and plumbs frames, installs bracing and secondary framing, then hangs panels, trim, doors and insulation to complete the shell.
Final Walkthrough
We walk the finished building with you, address punch-list items, confirm inspections are complete and provide documentation for your records.
Frequently Asked Questions
Common questions about steel construction
Steel building kits commonly run about $15 to $30 per square foot for the structure alone, while a completed building with foundation, erection, doors and insulation often falls between $35 and $70 per square foot. Size, eave height, panel gauge, insulation and site conditions move the price. We provide an itemized quote after sizing your project.
Most steel buildings require a building permit, whether inside San Antonio city limits or in surrounding jurisdictions. Requirements differ between the city, Bexar County and neighboring municipalities, and HOA or deed restrictions may also apply. We supply the engineered, stamped drawings typically needed for submittal and help you identify which authority reviews your site.
A metal building normally sits on a reinforced concrete slab with thickened edges or piers at each column line. The engineered drawings specify the column reactions and anchor bolt layout. San Antonio's expansive clay soils can require deeper beams or additional reinforcement, so a soil evaluation is often worthwhile before the slab is designed and poured.
Delivery of a steel building typically occurs six to twelve weeks after drawings are approved, depending on building size, options and current mill and fabrication schedules. Engineering usually takes two to four weeks before that. We give you an estimated delivery window at contract and confirm the date once fabrication is scheduled so the slab is ready in time.
Erection of a typical shop, garage or barn takes about one to three weeks once the slab has cured. Larger commercial buildings, mezzanines, extensive insulation or many framed openings extend that timeline. Weather, site access and inspection scheduling also affect the pace. The full project, from contract to completion, commonly spans two to five months.
Steel buildings can be customized in size, roof pitch, eave height, colors, panel profile, wainscot, door and window placement, insulation and overhangs. Lean-tos, porches, mezzanines and expandable endwalls are also available. Customizations are easiest to add during design, because every opening and attachment must be accounted for in the engineering before fabrication.
The right steel building size comes from what you need to fit inside plus room for movement and growth. Measure vehicles, equipment and storage, then add clearance for doors and walkways. Eave height matters for lifts, RVs and racking. Many owners add 10 to 20 percent more space than current needs, since expanding later costs more than building larger now.
Insulation is recommended for most metal buildings in San Antonio because it reduces heat gain and controls condensation on the underside of roof panels. Vinyl-faced fiberglass is a common, economical choice for shops and garages, while spray foam or insulated panels suit conditioned spaces. Insulation is easiest and cheapest to install during erection rather than afterward.
Service Areas
We proudly serve these locations
Need Steel Construction in San Antonio, TX?
Get a clear quote for your steel building, from foundation needs to final erection.
Call (210) 879-7740Last updated